


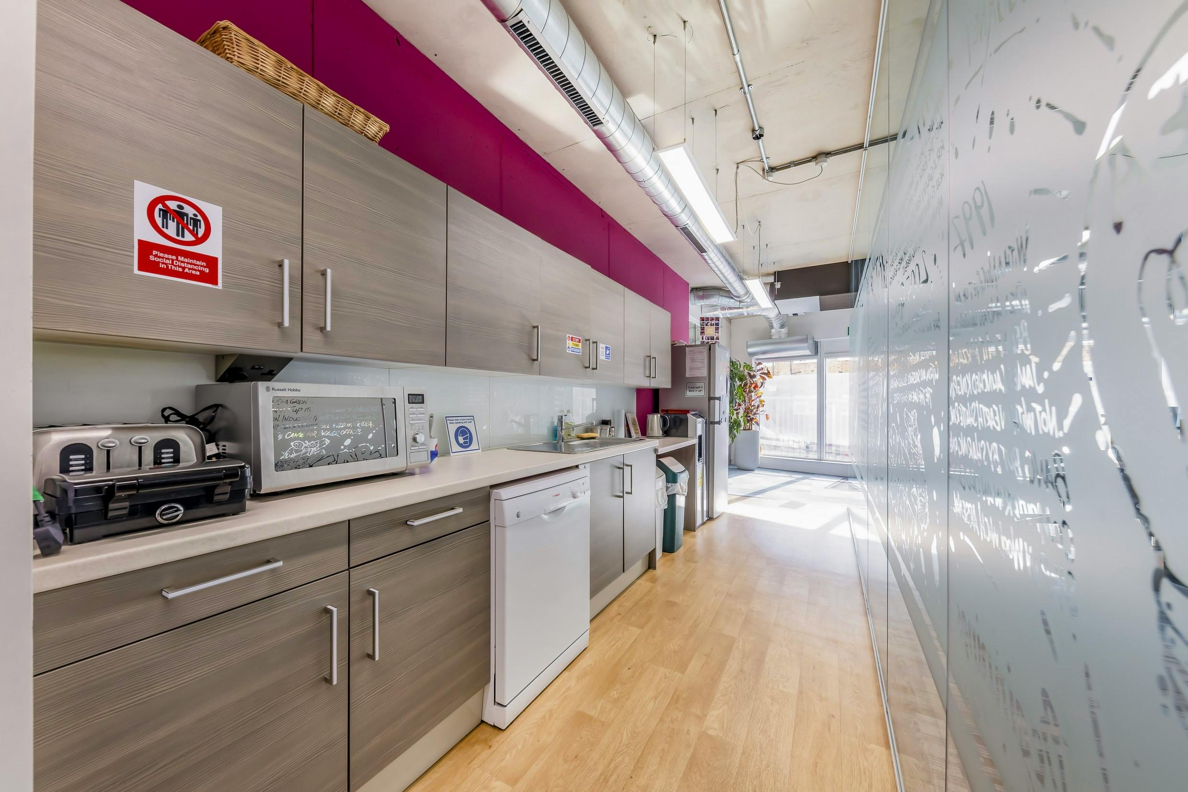

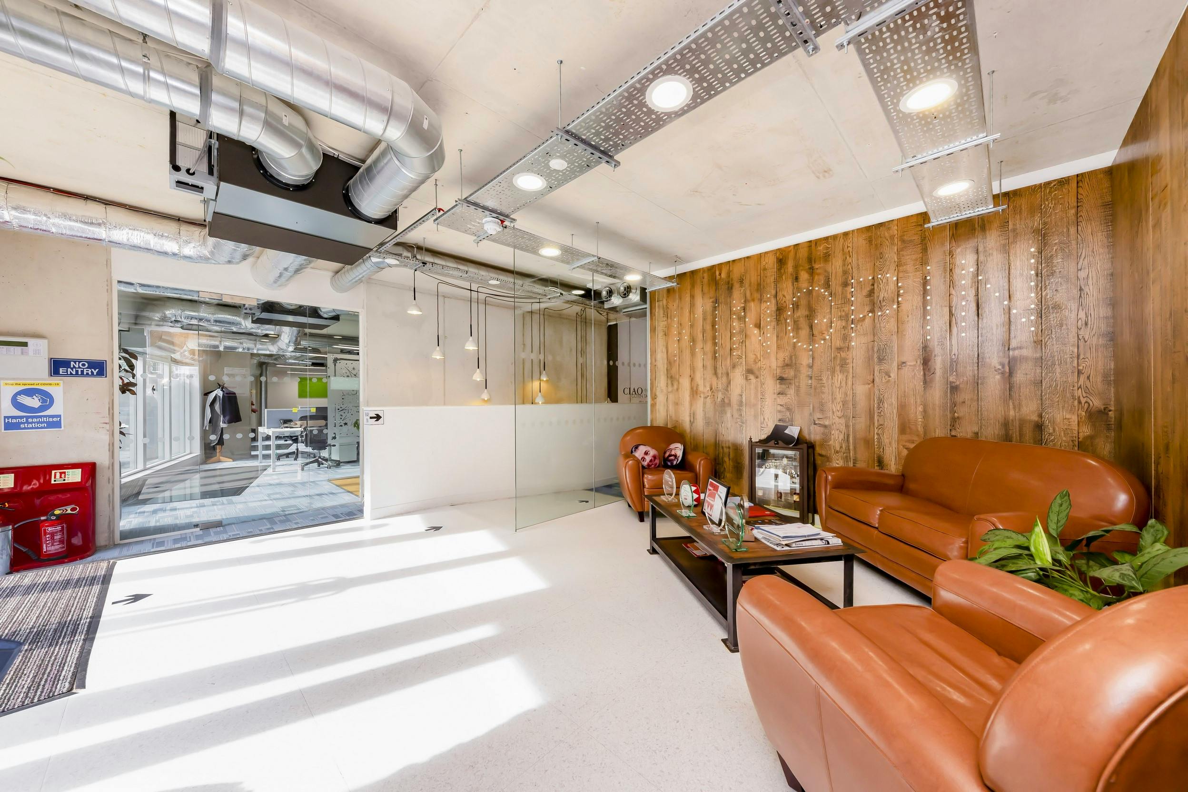
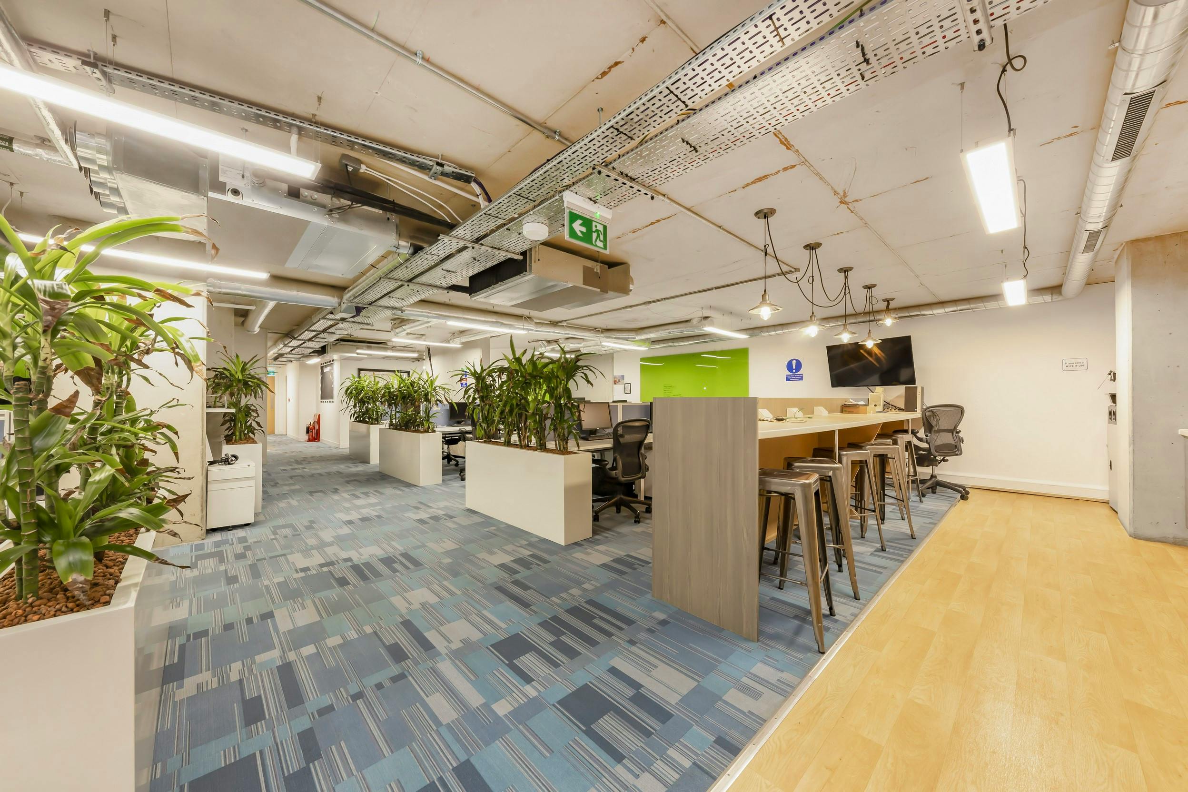
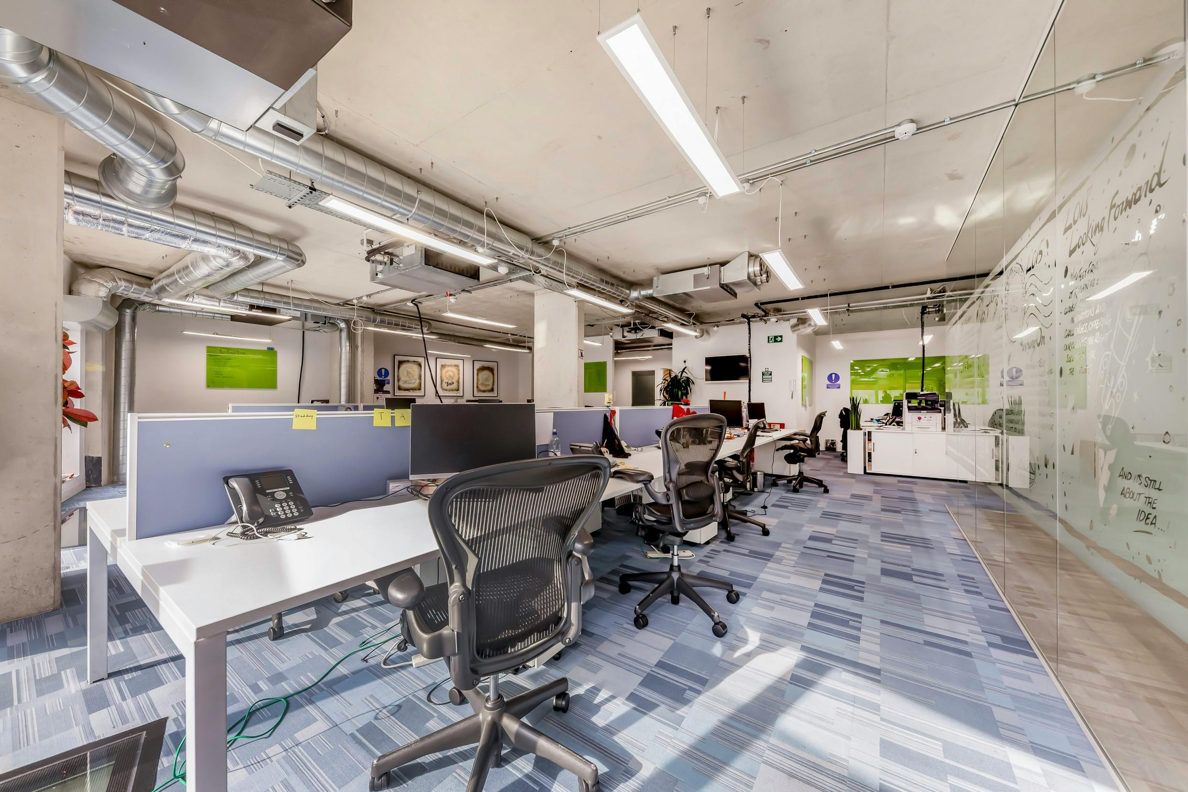


The premises are an attractive modern mixed-use building with the self-contained office on the ground and lower ground floor and residential flats above.
The accommodation is arranged as two predominantly open plan office floors with reception, meeting rooms, kitchen (on each floor) and W.C.s/Shower (on each floor).
Accommodation
The approximate net internal floor area is 4,681 sq ft (434.86 sq m). Breakdown between the floors is :
Ground Floor (NIA) 2,348 sq ft 218.11 sq m
Basement (NIA) 2,333 sq ft 216.68 sq m
Office available in Wenlock Street, just off the junction with Shepherdess Walk that leads to City Road to the south and Regents Canal to the north.
Both Old Street (mainline and Underground) and Angel (Underground) stations are within short walking distance. Hoxton is a lively area with many social and eating options located nearby. Shoreditch is also within walking distance offering many amenities.
- Integrated heating/cooling system
- Exposed contemporary concrete ceiling with suspended lighting and cable trays
- CAT 5E data cabling
- Suspended LED panel and spot lighting
- Fully carpeted
- Security shutters
- Security Alarm
- Entry-phone/panel entry-controlled access
- Excellent natural daylight via south facing floor to ceiling windows at ground floor level
- Fully DDA accessible (WC and platform lift)
- Timber tread staircase
- 2 Kitchen’s (1 on each floor)
- Male and Female W.C.s
- Shower
The property is offered for sale with full vacant possession by way of the existing 125 year leasehold from 31st July 2015.
Offers are sought in the region of £1,900,000.
OR
To let by way of a new commercial lease.
Rent £160,000 per annum, exclusive of all outgoings.
Please contact us on 020 7234 9639 if you wish to arrange a viewing appointment for this property, or require further information.
Click here to view the Energy Efficiency Rating and Environmental Impact Rating for this property.
Field and Sons Commercial endeavour to maintain accurate depictions of properties in Virtual Tours, Floor Plans and descriptions, however, these are intended only as a guide and purchasers must satisfy themselves by personal inspection.
Ready to see this property in person? Schedule a viewing at your convenience and let our experienced team show you everything this space has to offer. Simply fill out the form below with your preferred time and any specific requirements, and we'll be in touch within 24 hours to confirm your appointment.
With more than 30 years experience in commerical property, we've helped hundreds of clients find their ideal property. Discover what is is like to work with us: